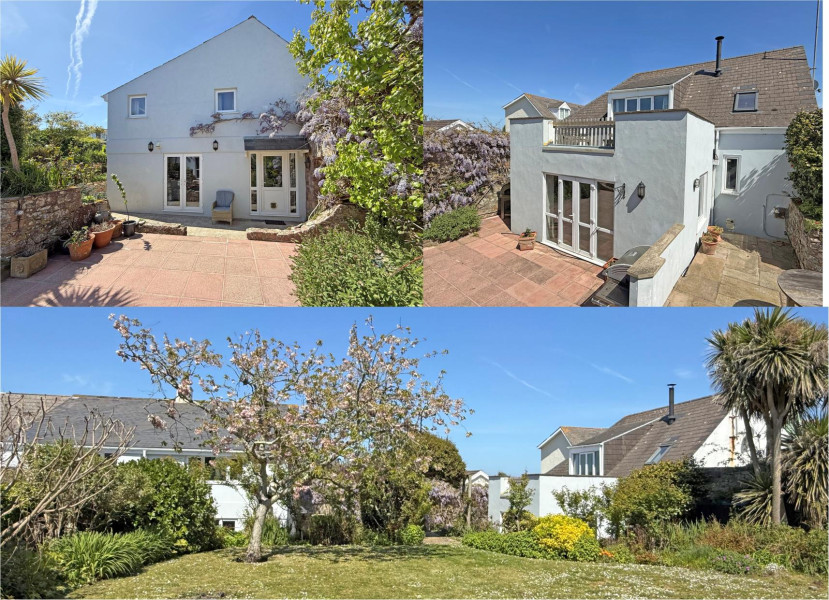





Set on the outskirts of town, this attractive family home has undergone modernisation, offering generous and versatile accommodation, complemented by a substantial two-storey annex, and gardens.
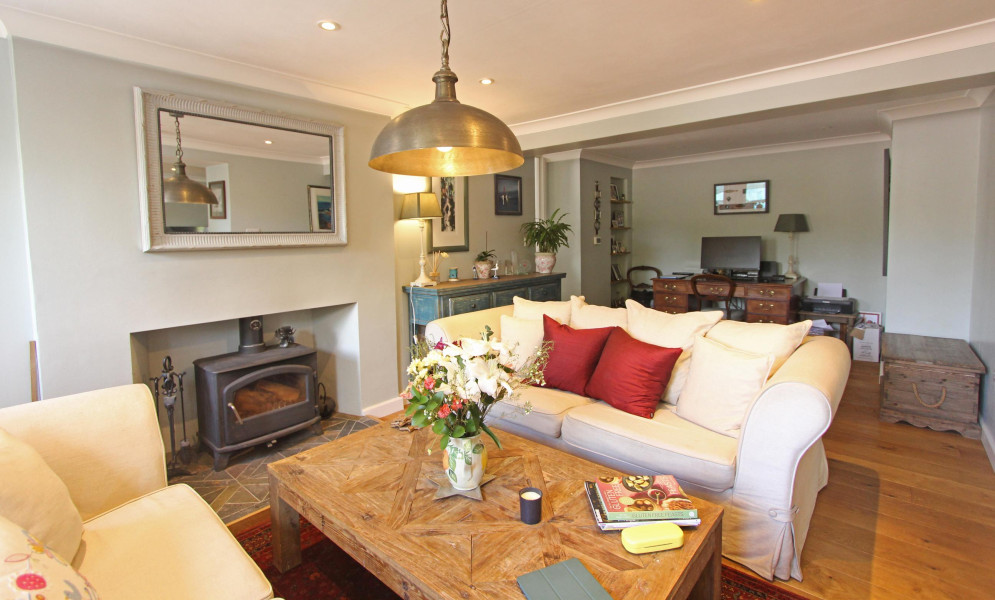
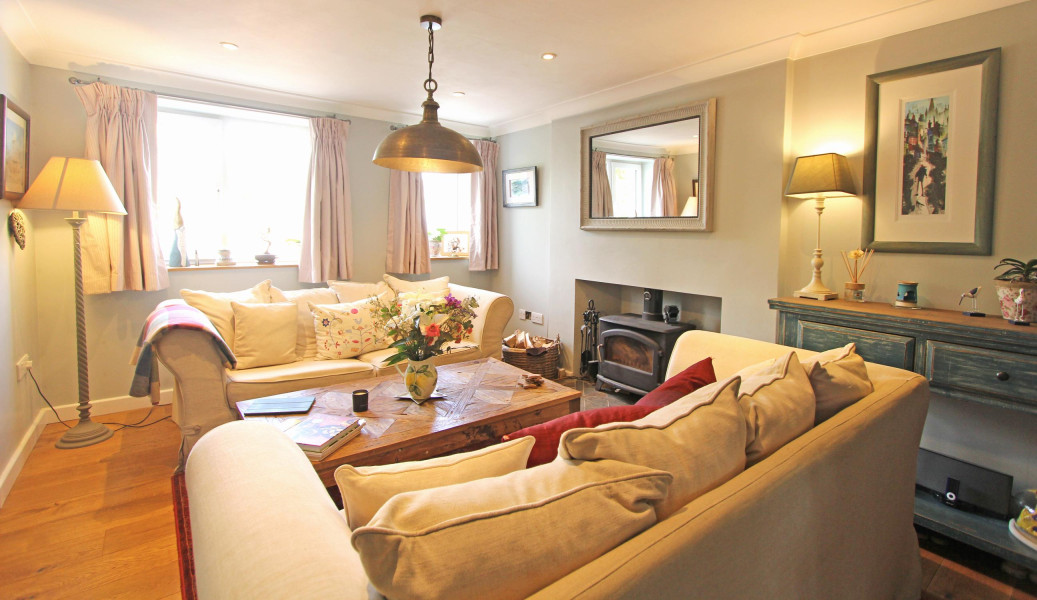
The main house opens into an entrance hall, leading through to an elegant drawing room which
interconnects seamlessly with a comfortable living room—ideal for both entertaining and everyday family life. To the rear, a well-proportioned kitchen diner provides a sociable hub of the home, while a practical side entrance gives access to a utility room and cloakroom, enhancing the home’s functionality. Upstairs, the first floor hosts a principal bedroom suite, complete with a dressing room and ensuite shower room. Three further bedrooms are served by a modern family bathroom.
The detached two-storey annex, offering exceptional flexibility for multi-generational living, guest accommodation, or potential income. The ground floor includes a garden room, bathroom, and storeroom, with internal access to the double garage. The first floor forms the main living space, comprising an open-plan living room and kitchen, a bedroom, and a generous balcony overlooking the gardens.
A paved patio area extends from both the main house and annex, creating ideal spaces for outdoor dining. Steps lead up to a substantial lawned garden, which in turn opens out to a large greenhouse.
This is a rare opportunity to acquire a well-appointed home with adaptable accommodation
in a peaceful yet convenient setting. As part of the modernisation there has been the addition to more modern internal insulation to most external walls and most UPVC windows have been replaced.