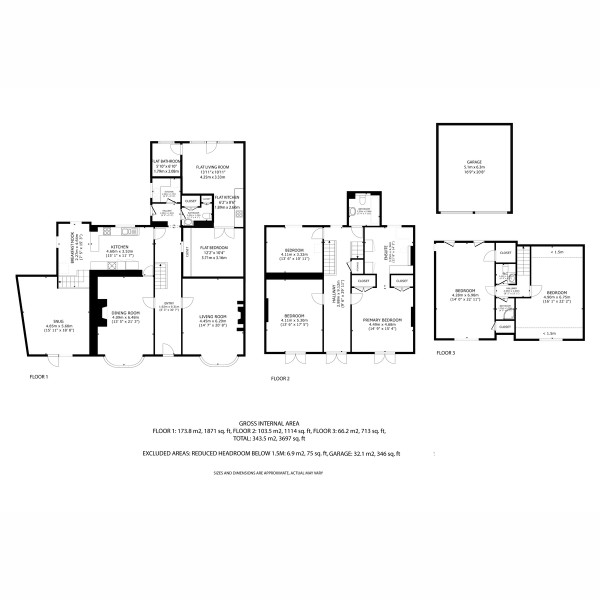
Dating back to the mid nineteenth century, La Rosière is an elegant and substantial farmhouse style residence offering over 3,600 sq ft of beautifully proportioned accommodation, combining period charm with exceptional flexibility for modern family life.
Occupying an elevated position with mature south-west facing gardens, the property enjoys an abundance of natural light together with a wonderful sense of privacy and tranquillity.
The accommodation comprises four generous double bedrooms together with a further smaller double bedroom, currently utilised as a home office. The principal suite benefits from an en suite bathroom, whilst the remaining bedrooms are served by a family bathroom and additional shower room facilities arranged over the upper floors.
The ground floor offers excellent living and entertaining space, including three spacious reception rooms full of character and warmth, together with a well appointed kitchen, separate breakfast room, utility room and cloakroom.
Externally, the gardens are a particular feature of the property. The mature south-west facing lawned garden incorporates a productive vegetable garden, greenhouse, shed and an impressive variety of established shrubs and trees. To the rear, a terraced garden and seating area provide further space for outdoor entertaining and enjoyment.
Further practical features include a substantial loft space with convenient drop down ladder access, providing excellent additional storage.
A detached double garage together with parking for up to four vehicles further enhances the practicality of the home.
A particularly valuable addition is the integrated one bedroom apartment located to the rear of the property, benefitting from its own private entrance whilst remaining connected to the main house utilities. The apartment is currently registered as a non-qualified unit and generates an income in the region of £17,000 per annum, offering excellent flexibility for supplementary income, guest accommodation, independent family members or multi generational living. Equally, the apartment could easily be reintegrated back into the main residence should a purchaser require additional accommodation within the principal home.
Rich in character, generous in scale and offering rare versatility, La Rosière represents a wonderful opportunity to acquire a distinctive period home in the heart of St Lawrence.
ADDITIONAL INFORMATION PROVIDED BY THE VENDORS
Electrical
The vendors have advised that they installed a new fuse board during their ownership and that the kitchen electrics were updated approximately 12 years ago when the kitchen was refurbished. Apart from these works, no significant changes have been made to the electrical installation. An updated electrical certificate has been arranged and is expected shortly.
Boiler and Hot Water Cylinder
The oil fired boiler was last serviced in February 2026.
The vendors do not hold records confirming the installation date of the hot water cylinder, although they believe it was installed after 2006. They have advised that the immersion heater has never been used and that the cylinder has been utilised solely for hot water storage.
Garage Boundaries
The vendors own the strip of land running up the southern side of the garage where the steps are located, together with approximately ten feet of land above the garage from the front of the bank. Boundary stones are present to both the north and south sides of the garage and have recently been exposed following clearance works.
The trees above the garage are understood to belong to the Jersey War Tunnels and do not form part of the property.
The Flat
The flat forms part of the main dwelling and is connected to the house via a door from the hallway. The occupants are therefore treated as lodgers rather than tenants.
The accommodation includes all services together with one parking space and currently generates an income of approximately £17,000 per annum. The occupiers are on a monthly rolling arrangement with their deposit protected through MyDeposits.
The vendors have also advised that around 2000, representatives from the Housing Department approved the accommodation for use by either lodgers or tenants. However, because the accommodation forms part of the main house, they have always operated it as lodger accommodation.
A gentleman's agreement is currently used to provide clarity and mutual understanding between both parties.
Drainage
A drain survey has been carried out. The vendors have advised that no significant issues were identified.
History and Improvements
The house underwent extensive renovation in 1985, approximately eight years before the current owners purchased the property.
During their ownership they have:
• Installed a new kitchen and dining room floor in 1993.
• Converted the former music room into an additional bedroom in 1993.
• Created an en suite bathroom from part of the utility room in 1993, including a small extension to the north side of the property.
• Floored the attic.
• Replaced the snug roof in 1994.
• Sold the former pig sties and adjoining land at the north eastern end of the rear garden in June 2001.
• Sold a section of the rear garden adjoining Vue des Bois in July 2004.
• Renewed the rear roof section around 2018.
• Replaced the large sliding door in the snug with a conventional door and window approximately ten years ago.
• Closed the original arched opening between the drawing room and rear reception room.
The vendors have confirmed that, to the best of their knowledge, the property is wind and watertight.
The vendors understand that all land alterations and disposals are reflected within the Land Registry records.
Planning and Documentation
The Planning Registry records only extend back to 1996. The vendors believe plans were submitted for the 1993 alterations and recall visits from Building Control inspectors at the time. The works were undertaken by the Bisson Brothers.
Boundary plans and title information are available through the Land Registry and will be dealt with by the respective lawyers during conveyancing.