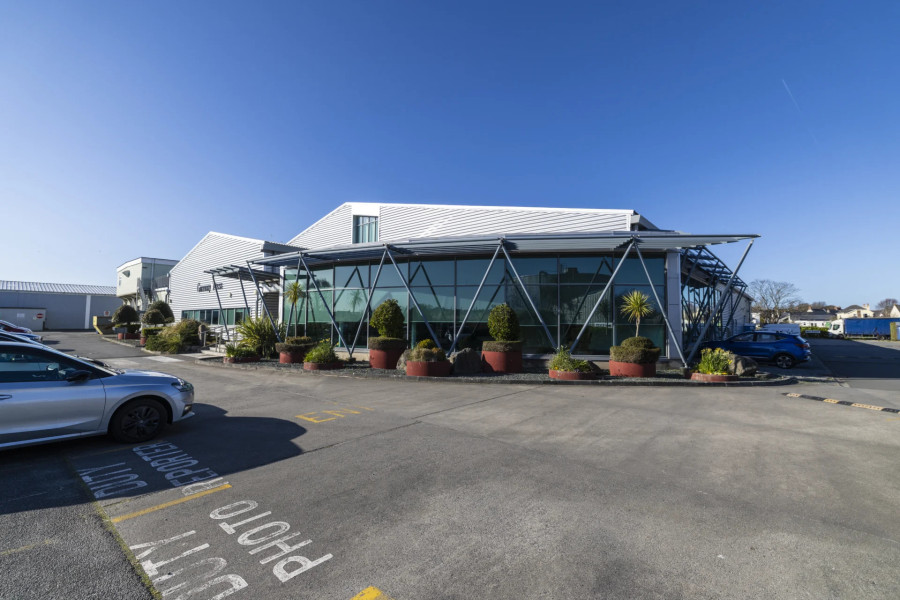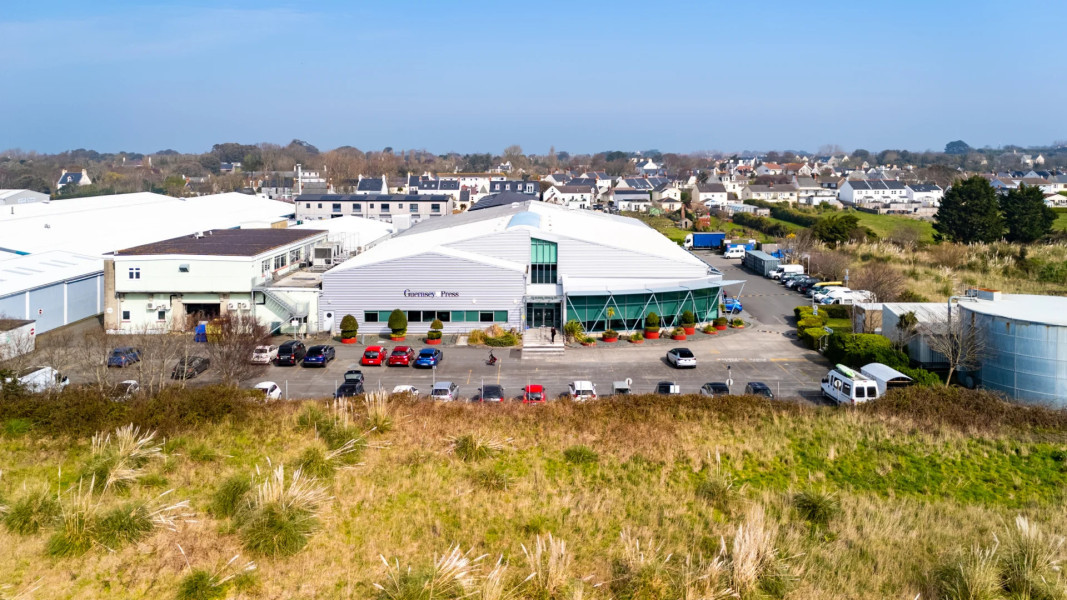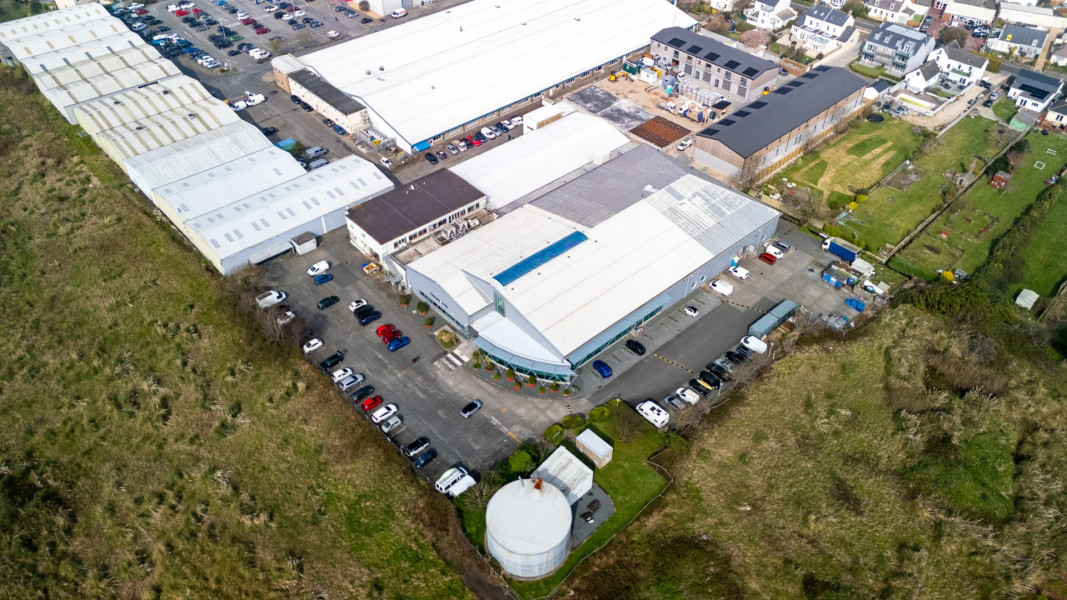





The site comprises effectively four units totaling 52,897 sq ft. This includes a large warehouse which houses the printing works together with a modern extension for the Guernsey Press offices. A further two smaller buildings (Units 2, 3 and 4) are adjoining on the western elevation with a small flat roof linking the buildings. Units 3 and 4 form one building with Unit 4 being the offices above. Constructed in 2003, the main building was built with profile sheet metal cladding around a steel frame as an extension to the original building to provide a new home for the Guernsey Press offices.
It has full height glazing to the front and side elevations and a feature reception. Internally, the offices have an industrial feel with high eaves, exposed ductwork and a long central roof light. Configured as an open plan office with cellular offices either side, the specification includes raised floors which are fully carpeted with heating and cooling serving the offices.
To the rear is the original warehouse with a similar construction which benefits from a roller shutter door for newspaper deliveries. This area has an industrial specification with a solid floor and houses all the printing press machinery and equipment to produce the Guernsey Press newspaper. Units 2 and 3 / 4 date from the 1970’s and are built around a concrete frame. Previously one large warehouse, Unit 2 has recently been converted into five storage units all with their own roller shutter doors. They are let on one overriding lease with the tenant having separate agreements with the occupiers who include Roof works and GM Motors amongst others. Unit 3 is let to Colour Monster who have their Printshop downstairs with a small office area above. They have a shared entrance which also provides access to Unit 4 on the first floor which is specified as an office and is currently vacant. In need of cosmetic refurbishment it benefits from; raised floors, suspended ceilings, WC’s, heating and cooling and is predominantly open plan with one cellular office.
The site benefits from generous parking for 117 cars to the front of the main building and to the side of all the buildings. There is one way vehicular access around the whole perimeter of the building.